On the evening of November 11, 1904, a fire took the Harcourt Building, a two-story brick block running between Irvington and Harcourt Streets in the Back Bay. Firemen carried painters down ladders. The loss came to $200,000, and for two dozen artists it included the work of a lifetime, most of it uninsured. The morning after, Joseph DeCamp walked into the St. Botolph Club and announced that he had a family to support and would paint anybody’s portrait for a hundred dollars.
Within six weeks the city had organized itself. The St. Botolph Club and the Copley Society appointed a five-man Committee of Arrangements, four painters and an architect, and then did something few building committees do. They asked the artists what they needed.
The answer came back as four requirements, listed in order of importance: abundant north light, capacious rooms, a convenient location, and affordable rents. Light came first. It ranked above where the building would stand and above what it would cost to work there.
The reason is that north light is the only light that holds. Every other exposure moves, the sun crossing east to west, shadows traveling across the floor, the color going warm by four o’clock. A canvas left half-finished under a north window is the same canvas the next morning.
Orientation alone would not have secured it. Three firms submitted designs at the end of 1904, one proposing a studio building with a billiard room and a bowling alley. The artists met on January 4, 1905, and voted almost unanimously for Parker and Thomas, whose scheme put the windows on Ipswich Street facing the Boston and Worcester railroad tracks, on the reasoning that light over a right-of-way could not be obstructed by future buildings. The painters were specifying what stood across the street.
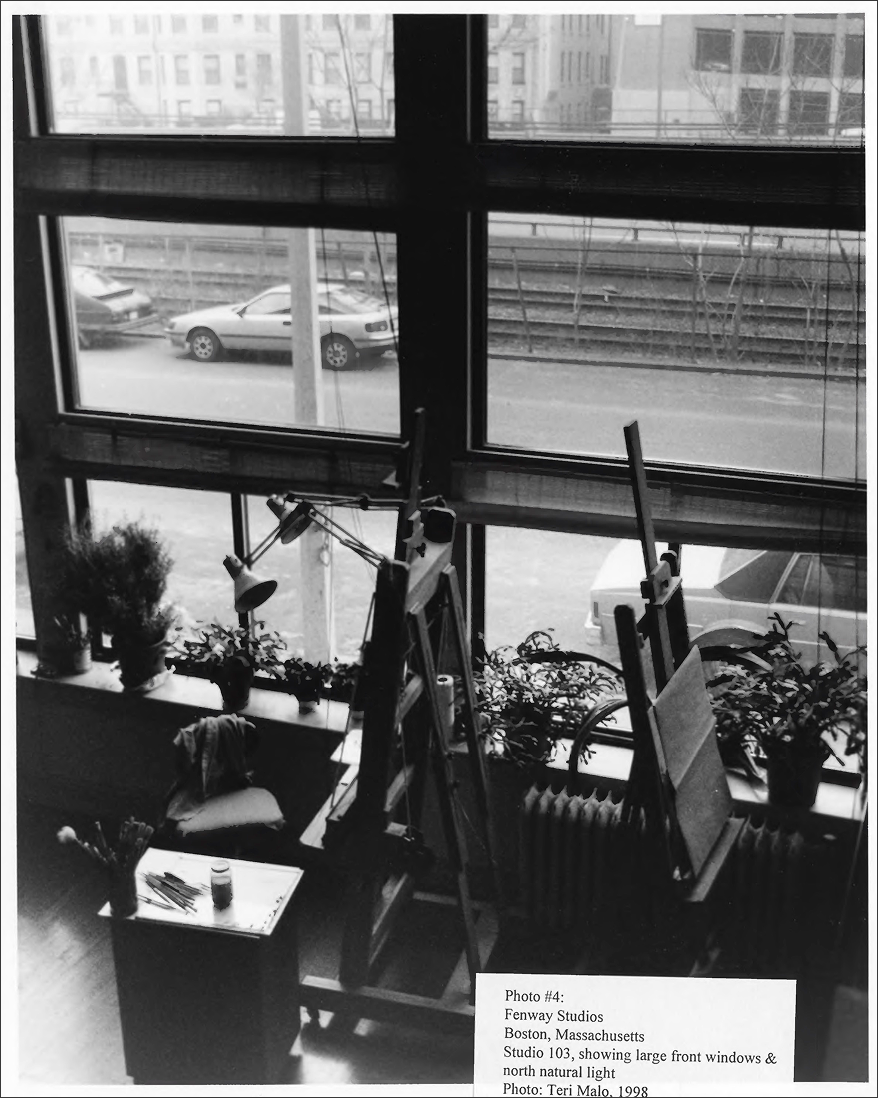
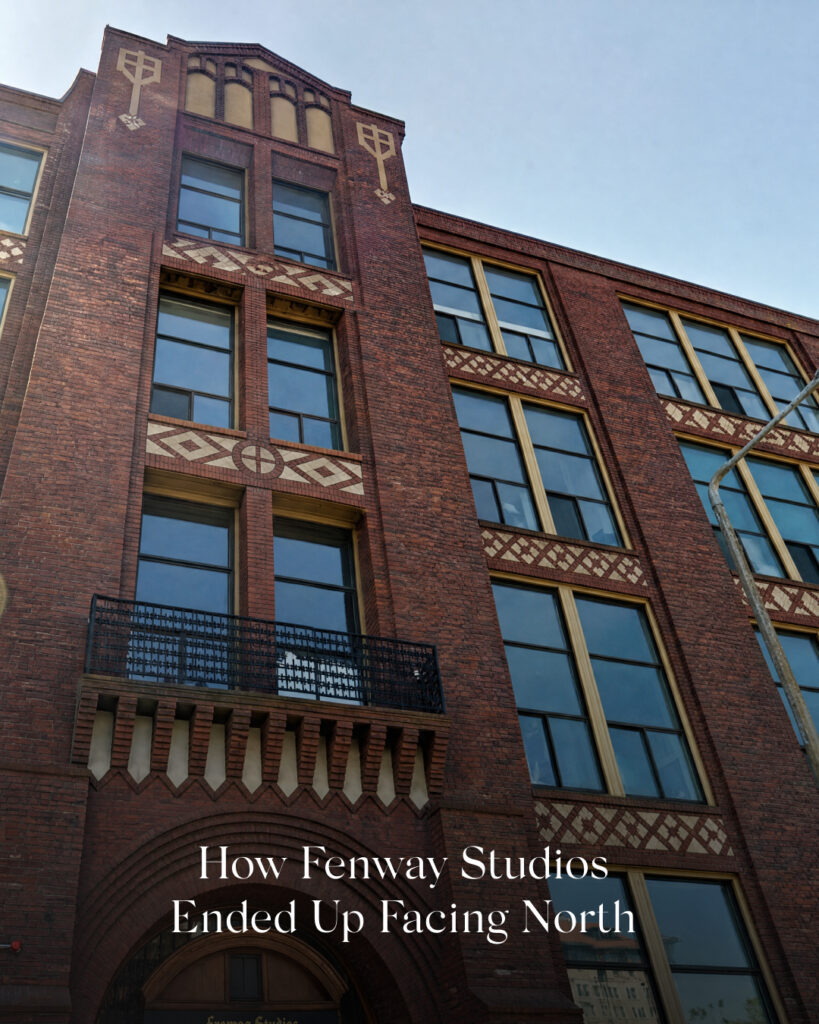
The money moved at the same speed. George E. Cabot and Henry Parkman raised $90,000 in three months from fourteen subscribers pledging a thousand dollars or more, and Gordon Dexter gave the land for one dollar and other valuable considerations. The trust was recorded at the Suffolk Registry of Deeds that March, the building permit issued in May, and the building finished on November 21, a year and ten days after the fire. Forty-six studios, each with a north wall of glass twelve feet high, behind a clinker brick facade running 260 feet along the street.
The arrangement held for most of a century, through a near-loss in 1978 and the tenants’ purchase of the building in 1981, financed by an $846,018 loan that went largely to clearing back taxes. Then, in 1998, a New York developer proposed a 41-story tower on the Turnpike air rights directly in front of the north facade.
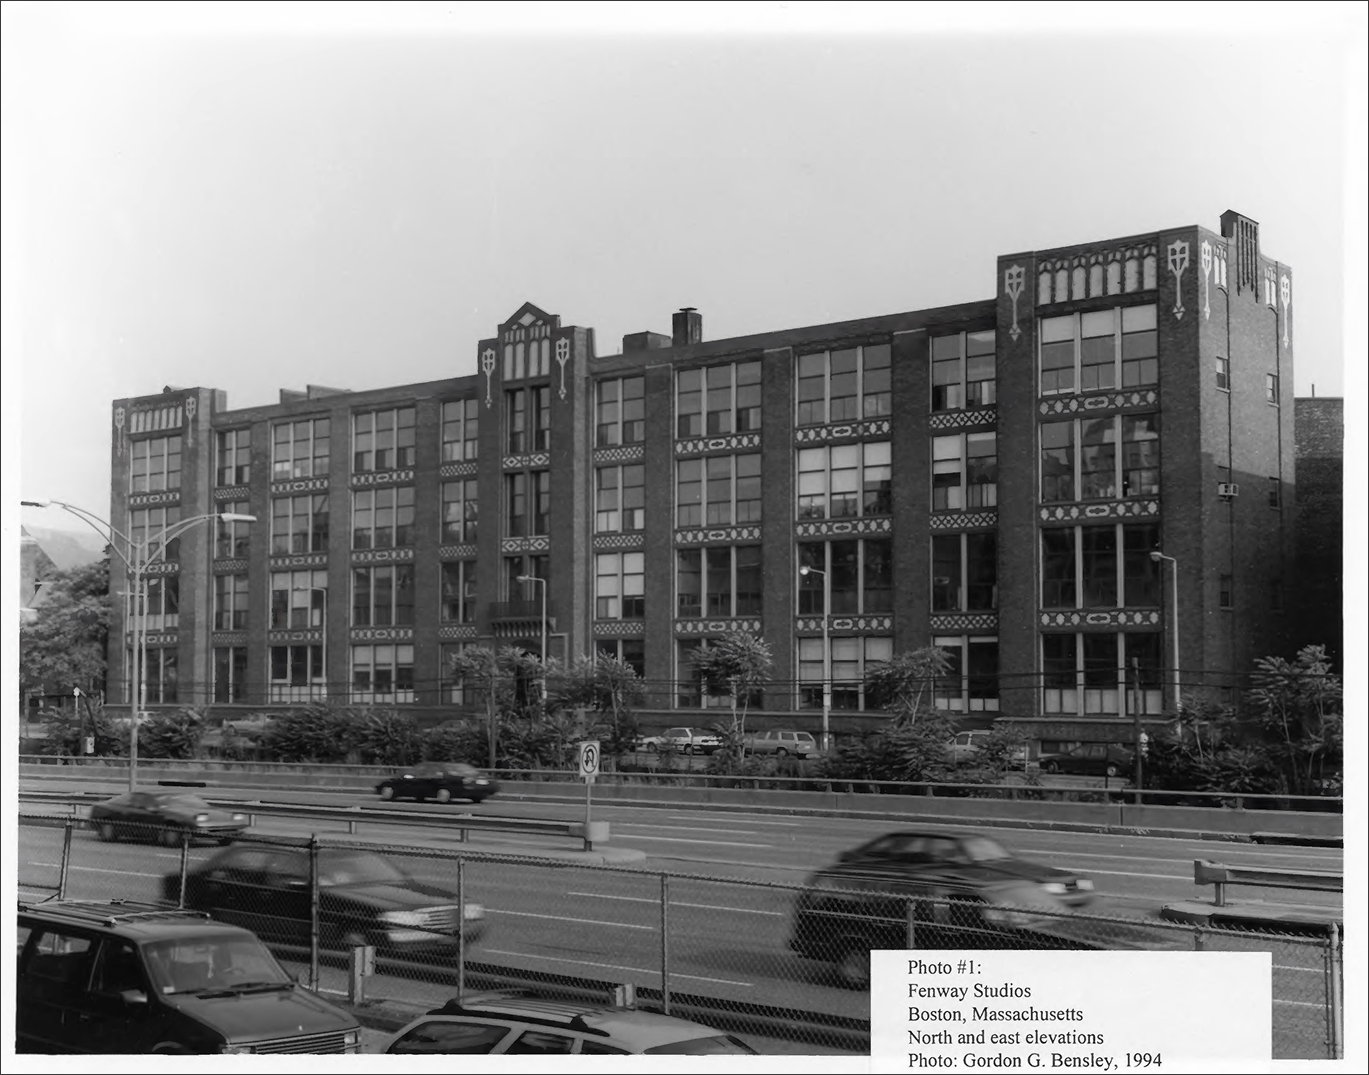
The artists answered with a federal designation. Fenway Studios was named a National Historic Landmark on August 5, 1998, as one of the few buildings in the country designed from artists’ specifications and still used by artists. By the studios’ own account, the developer walked away from a project worth hundreds of millions. The tower was not built.
Friends of Fenway Studios is now replacing the north windows with twelve-over-six sash, matching the originals of 1905. Rents have changed since the painters wrote their list. So has the ownership, and so have the studios, fitted over the decades with mezzanines and kitchens nobody had in 1905.